
$710,000
$699,000
1.6%For more information regarding the value of a property, please contact us for a free consultation.
10726 KEARSARGE CIR Port Charlotte, FL 33981
3 Beds
2 Baths
1,951 SqFt
Key Details
Sold Price $710,000
Property Type Single Family Home
Sub Type Single Family Residence
Listing Status Sold
Purchase Type For Sale
Square Footage 1,951 sqft
Price per Sqft $363
Subdivision Port Charlotte Sec 94 01
MLS Listing ID D6146430
Sold Date 09/15/26
Bedrooms 3
Full Baths 2
Construction Status Completed
HOA Fees $22/ann
HOA Y/N Yes
Annual Recurring Fee 270.0
Year Built 2021
Annual Tax Amount $9,510
Lot Size 0.690 Acres
Acres 0.69
Lot Dimensions 240 x 125
Property Sub-Type Single Family Residence
Source Stellar MLS
Property Description
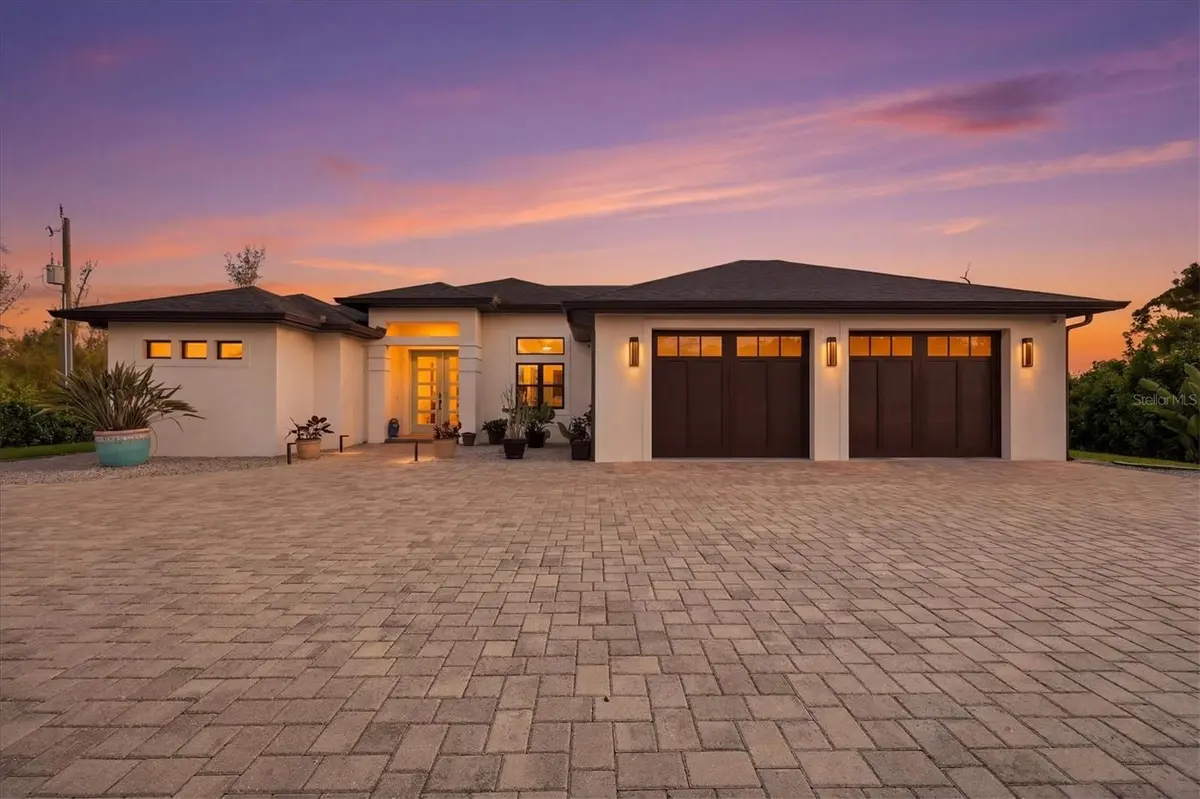
This stunning custom pool home is ideally situated on a triple lot offering a rare private oasis that backs up to a wide greenbelt. The split open floor plan maximizes the size of the house with kitchen, living room, and dining area all together. The kitchen has high end features such as solid quartz counters, backsplash, lighting, and a thoughtful layout with added drawers. The zero corner sliding glass doors open to blend the inside and outside areas. The pool is heated with a heat pump and has the upgraded salt water system for ease of maintenance and swimmer's comfort. The house features thoughtful accents that add value such as the upgraded wooden closet systems. All cabinetry is solid wood featuring maple dove tail drawer boxes. The house is turned so the pool area faces south to maximize the sun. The entry boasts an extra long paver driveway with side garage access. Outside you will see a lush green lawn and landscape that is watered with a ten zone wifi controlled irrigation system. The zones close to the house use city water and the rest of the property is fed by a well. The garage is an upgrade from the builder's plans so that it is deeper to accomodate a full size pickup truck. The garage doors and openers are upgraded with glass at the top panel to allow natural light. The floor has a nice durable epoxy coating. Though many luxury features are evident, the owners also opted for upgrades such as closed cell insulation (whole attic including garage and lanai), insulation in the interior walls, and an enhanced facade that are not readily evident. They started with a custom builder's (Anthony Fiore Construction) floorplan and improved many aspects. Compare this house to new construction in the area and you will see the significant upgrades, thoughtful design choices, and high build quality make this a true value. This house also weathered three hurricanes with no internal damage due in part to the impact windows and doors. Schedule your private showing today.
Location
State FL
County Charlotte
Community Port Charlotte Sec 94 01
Area 33981 - Port Charlotte
Zoning RSF3.5
Rooms
Other Rooms Den/Library/Office
Interior
Interior Features Ceiling Fans(s), Eat-in Kitchen, High Ceilings, Kitchen/Family Room Combo, Open Floorplan, Primary Bedroom Main Floor, Smart Home, Solid Surface Counters, Solid Wood Cabinets, Split Bedroom, Stone Counters, Thermostat, Tray Ceiling(s), Vaulted Ceiling(s), Walk-In Closet(s), Window Treatments
Heating Central, Electric
Cooling Central Air
Flooring Tile, Wood
Furnishings Negotiable
Fireplace false
Appliance Bar Fridge, Dishwasher, Disposal, Dryer, Electric Water Heater, Microwave, Range, Refrigerator, Washer, Water Softener
Laundry Inside, Laundry Room
Exterior
Exterior Feature Garden, Hurricane Shutters, Lighting, Outdoor Shower, Private Yard, Rain Gutters, Sprinkler Metered
Parking Features Driveway, Garage Door Opener, Garage Faces Side, Ground Level, Guest, Oversized
Garage Spaces 3.0
Pool Chlorine Free, Deck, Fiber Optic Lighting, Gunite, Heated, In Ground, Lighting, Salt Water, Screen Enclosure, Tile
Community Features Deed Restrictions
Utilities Available BB/HS Internet Available, Cable Available, Cable Connected, Electricity Connected, Phone Available, Public, Sewer Connected, Sprinkler Meter, Sprinkler Well, Water Connected
View Y/N No
Water Access No
View Garden, Park/Greenbelt, Pool
Roof Type Shingle
Attached Garage true
Exposure North
Garage true
Private Pool Yes
Building
Lot Description Cleared, Greenbelt, In County, Level, Oversized Lot
Entry Level One
Foundation Slab
Lot Size Range 1/2 to less than 1
Builder Name Anthony Fiore Construction, Inc.
Sewer Public Sewer
Water Public
Structure Type Block,Concrete,Stucco
New Construction false
Construction Status Completed
Schools
Elementary Schools Myakka River Elementary
Middle Schools L.A. Ainger Middle
High Schools Lemon Bay High
Others
Pets Allowed Yes
HOA Fee Include Management
Senior Community No
Ownership Fee Simple
Monthly Total Fees $22
Acceptable Financing Cash, Conventional, FHA, VA Loan
Membership Fee Required Required
Listing Terms Cash, Conventional, FHA, VA Loan
Special Listing Condition None
Read Less
Want to know what your home might be worth? Contact us for a FREE valuation!

Our team is ready to help you sell your home for the highest possible price ASAP

© 2026 My Florida Regional MLS DBA Stellar MLS. All Rights Reserved.
Bought with Amanda Cicchetti ERA ADVANTAGE REALTY, INC.
Nearby Locations