

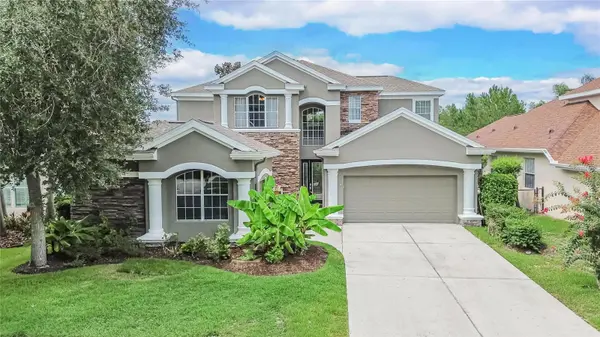
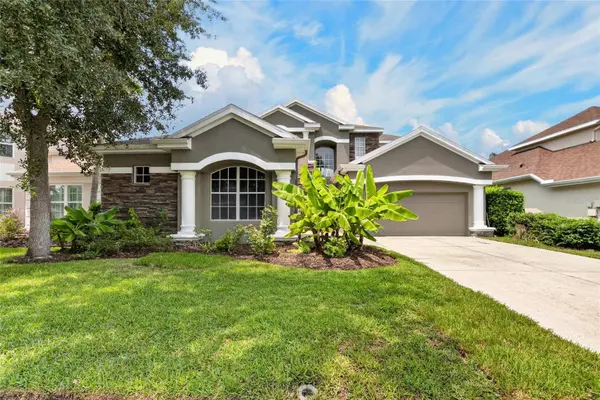

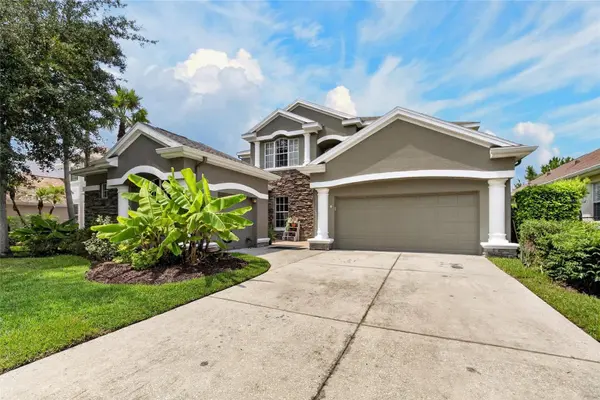

10103 DEERCLIFF DR Tampa, FL 33647
4 Beds
3 Baths
3,215 SqFt
Open House
Sun Oct 11, 1:00pm - 2:00pm
UPDATED:
Key Details
Property Type Single Family Home
Sub Type Single Family Residence
Listing Status Active
Purchase Type For Sale
Square Footage 3,215 sqft
Price per Sqft $202
Subdivision Arbor Greene Ph 7 Unit 3
MLS Listing ID TB8519280
Bedrooms 4
Full Baths 3
Construction Status Completed
HOA Fees $9/mo
HOA Y/N No
Annual Recurring Fee 108.0
Year Built 2004
Annual Tax Amount $2,614
Lot Size 9,147 Sqft
Acres 0.21
Lot Dimensions 60.38x148
Property Sub-Type Single Family Residence
Source Stellar MLS
Property Description
This beautifully maintained 4-bedroom, 3.5-bath home offers a rare combination of conservation privacy, a heated pool and spa, a first-floor primary suite, flexible living spaces, and a three-car garage. With no carpet throughout, soaring ceilings, abundant natural light, and expansive windows overlooking the pool and preserve, the home was designed to bring the beauty of its surroundings indoors.
The open kitchen features granite countertops, stainless steel appliances, a large center island, decorative backsplash, abundant cabinetry, and generous prep space, all overlooking the dramatic two-story family room. The first-floor primary suite provides a private retreat with pool and conservation views, dual walk-in closets, and a spacious ensuite with dual vanities, walk-in shower, and garden tub.
The flexible floor plan is ideal for multigenerational living, guests, or working from home. A first-floor guest suite with an adjacent full bath provides privacy for visitors, while a separate living area and one garage bay have been thoughtfully configured to offer additional possibilities for an in-law suite, private guest quarters, home office, or older teen. Upstairs, two additional bedrooms, a full bath, and an oversized bonus room provide even more space for a media room, game room, fitness studio, or playroom.
Step outside and experience the true Florida lifestyle. The screened lanai overlooks a heated pool and spa, travertine paver deck, lush landscaping, and peaceful conservation views, creating a private setting for entertaining, relaxing, and enjoying beautiful Florida sunsets. The newer pool filtration system adds to the home's appeal.
Recent updates provide added peace of mind, including a 2023 roof, newer HVAC systems (2), newer water heater, newer kitchen appliances, freshly painted pool deck, and a one-year home warranty for the new owner.
Arbor Greene offers 24-hour guarded gates and an exceptional amenity package including a Junior Olympic lap pool, resort-style pool, fitness center, clubhouse, tennis, pickleball, basketball, playgrounds, and scenic walking and biking trails. The community's location provides convenient access to shopping, dining, medical facilities, golf, USF, downtown Tampa, and Tampa International Airport.
If you've been waiting for a private conservation-view pool home with flexible living space, extensive updates, and the security and amenities of Arbor Greene, this is one to see. Seller is ready to consider your offer—schedule your private showing today!
Location
State FL
County Hillsborough
Community Arbor Greene Ph 7 Unit 3
Area 33647 - Tampa / Tampa Palms
Zoning PD-A
Rooms
Other Rooms Den/Library/Office, Formal Dining Room Separate, Garage Apartment, Loft
Interior
Interior Features Cathedral Ceiling(s), Ceiling Fans(s), Eat-in Kitchen, High Ceilings, Kitchen/Family Room Combo, Living Room/Dining Room Combo, Open Floorplan, Primary Bedroom Main Floor, Solid Surface Counters, Solid Wood Cabinets, Stone Counters, Thermostat, Tray Ceiling(s), Walk-In Closet(s)
Heating Central, Electric
Cooling Central Air
Flooring Carpet, Ceramic Tile, Wood
Furnishings Unfurnished
Fireplace false
Appliance Convection Oven, Cooktop, Dishwasher, Disposal, Electric Water Heater, Exhaust Fan, Range, Refrigerator
Laundry Laundry Room
Exterior
Exterior Feature Lighting, Private Mailbox, Private Yard, Sidewalk
Garage Spaces 3.0
Fence Other
Pool Deck, Heated, In Ground, Screen Enclosure, Tile
Community Features Clubhouse, Deed Restrictions, Dog Park, Fitness Center, Gated Community - Guard, Golf Carts OK, Irrigation-Reclaimed Water, Park, Playground, Pool, Racquetball, Sidewalks, Tennis Court(s), Street Lights
Utilities Available BB/HS Internet Available, Cable Connected, Electricity Connected, Propane, Public, Sewer Connected, Water Connected
Amenities Available Basketball Court, Clubhouse, Fitness Center, Gated, Park, Pickleball Court(s), Playground, Pool, Racquetball, Recreation Facilities, Security, Tennis Court(s), Trail(s)
View Y/N No
Water Access No
View Garden, Pool, Trees/Woods
Roof Type Shingle
Porch Covered, Enclosed, Front Porch, Patio, Rear Porch, Screened
Attached Garage true
Exposure North
Garage true
Private Pool Yes
Building
Lot Description Cleared, Conservation Area, Cul-De-Sac, Landscaped, Near Golf Course, Private, Paved
Story 2
Entry Level Multi/Split
Foundation Slab
Lot Size Range 0 to less than 1/4
Sewer Public Sewer
Water Public
Unit Floor 2
Structure Type Block,Stucco
New Construction false
Construction Status Completed
Schools
Elementary Schools Hunter'S Green-Hb
Middle Schools Benito-Hb
High Schools Wharton-Hb
Others
Pets Allowed Breed Restrictions
HOA Fee Include Guard - 24 Hour,Pool,Maintenance Grounds,Recreational Facilities
Senior Community No
Ownership Fee Simple
Monthly Total Fees $9
Acceptable Financing Cash, Conventional, VA Loan
Membership Fee Required Required
Listing Terms Cash, Conventional, VA Loan
Special Listing Condition None
Virtual Tour https://www.propertypanorama.com/instaview/stellar/TB8519280
