



5814 HAMMON DR Tampa, FL 33619
3 Beds
2 Baths
1,040 SqFt
UPDATED:
Key Details
Property Type Single Family Home
Sub Type Single Family Residence
Listing Status Active
Purchase Type For Sale
Square Footage 1,040 sqft
Price per Sqft $288
Subdivision Palm River Village
MLS Listing ID TB8533360
Bedrooms 3
Full Baths 2
HOA Y/N No
Year Built 1972
Annual Tax Amount $3,707
Lot Size 6,969 Sqft
Acres 0.16
Lot Dimensions 70x100
Property Sub-Type Single Family Residence
Source Stellar MLS
Property Description
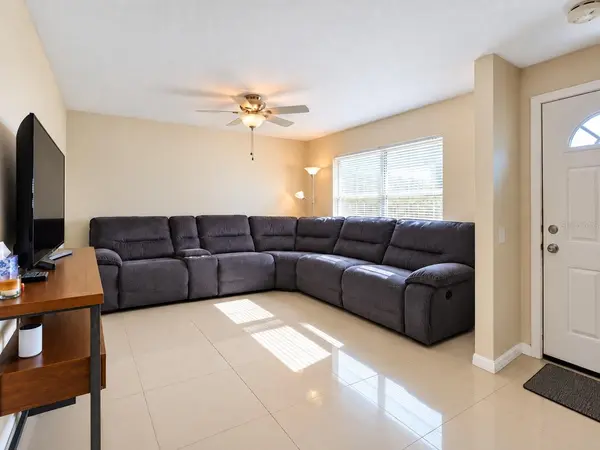
Inside, the open-concept layout connects the living, dining, and kitchen areas, creating a functional and inviting space for everyday living and entertaining. The updated kitchen features rich wood cabinetry, granite countertops, stainless steel appliances, generous storage, and ample prep space. Both bathrooms have been updated, and the home offers durable tile and wood-look flooring throughout.
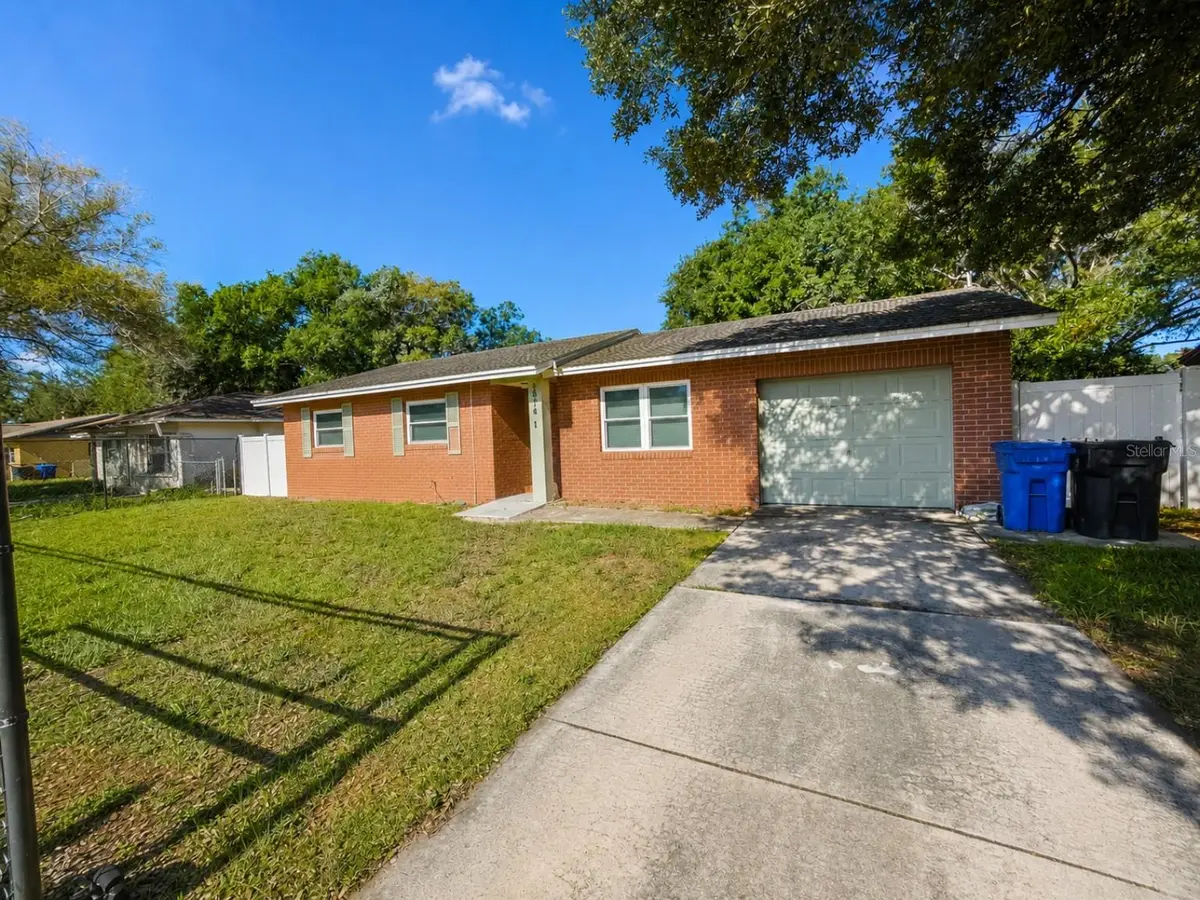
The large fenced backyard provides plenty of room for outdoor entertaining, gardening, recreation, or simply enjoying additional private outdoor space. An attached one-car garage adds storage and convenience rarely found at this price point so close to central Tampa.
Location is where this home truly stands apart. Situated approximately 5–6 miles from Downtown Tampa, Water Street, Benchmark International Arena, and the Channelside area, with Historic Ybor City approximately 4.3 miles away. Enjoy convenient access to the Selmon Expressway, I-75, I-4, shopping, dining, entertainment, and major Tampa employment centers.
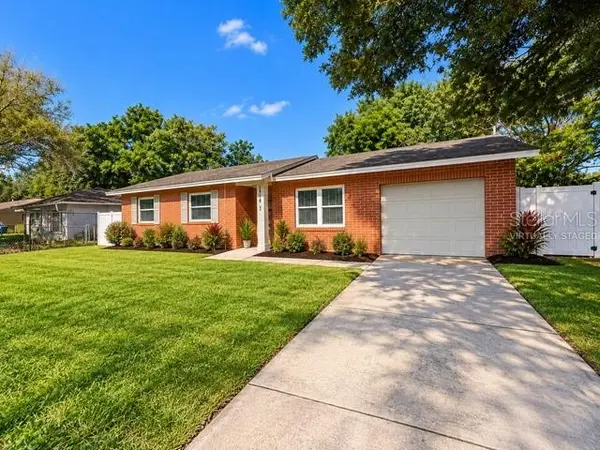
At $299,900, opportunities combining this proximity to Downtown with 1,000+ square feet, 3 bedrooms, 2 baths, brick construction, an attached garage, fenced yard, updated interior, and no HOA or CDD are exceptionally limited. If you've been searching for an affordable single-family home without sacrificing location or major features, 5814 Hammon Dr deserves a closer look.
Schedule your private showing today!
Location
State FL
County Hillsborough
Community Palm River Village
Area 33619 - Tampa / Palm River / Progress Village
Zoning RSC-9
Interior
Interior Features Ceiling Fans(s), Primary Bedroom Main Floor, Solid Wood Cabinets, Stone Counters
Heating Central
Cooling Central Air
Flooring Ceramic Tile, Wood
Furnishings Unfurnished
Fireplace false
Appliance Dishwasher, Electric Water Heater, Microwave, Range, Refrigerator
Laundry Inside
Exterior
Exterior Feature Private Entrance, Private Mailbox, Private Yard, Sidewalk
Garage Spaces 1.0
Fence Fenced, Vinyl
Utilities Available Public, Sewer Connected
View Y/N No
Water Access No
Roof Type Shingle
Attached Garage true
Exposure East
Garage true
Private Pool No
Building
Story 1
Entry Level One
Foundation Slab
Lot Size Range 0 to less than 1/4
Sewer Public Sewer
Water Public
Structure Type Brick
New Construction false
Others
Senior Community No
Ownership Fee Simple
Special Listing Condition None
Virtual Tour https://www.propertypanorama.com/instaview/stellar/TB8533360
