
$314,500
$314,990
0.2%For more information regarding the value of a property, please contact us for a free consultation.
857 MARQUIS CT Kissimmee, FL 34759
4 Beds
2 Baths
1,732 SqFt
Key Details
Sold Price $314,500
Property Type Single Family Home
Sub Type Single Family Residence
Listing Status Sold
Purchase Type For Sale
Square Footage 1,732 sqft
Price per Sqft $181
Subdivision Poinciana Village 5 Nbhd 1
MLS Listing ID P4938113
Sold Date 06/01/26
Bedrooms 4
Full Baths 2
HOA Fees $90/mo
HOA Y/N Yes
Annual Recurring Fee 1080.0
Year Built 1997
Annual Tax Amount $2,462
Lot Size 7,840 Sqft
Acres 0.18
Property Sub-Type Single Family Residence
Source Stellar MLS
Property Description
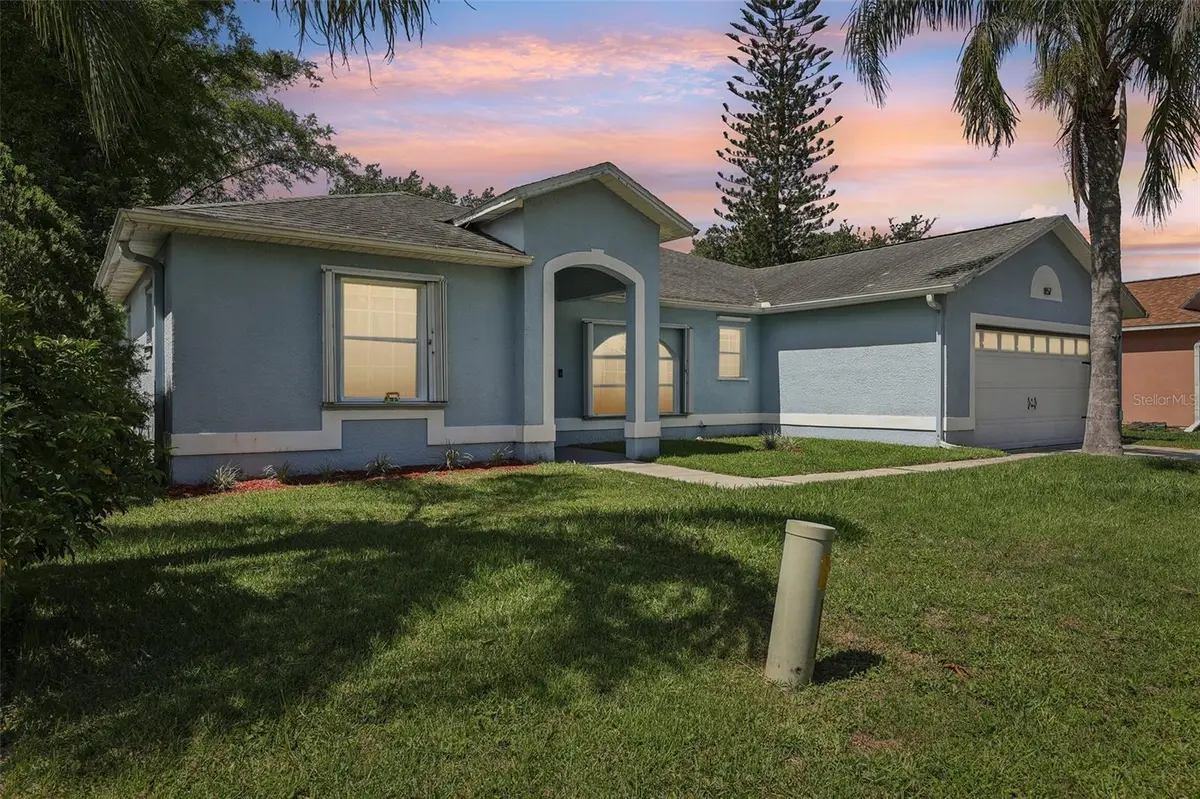
Welcome to this beautifully maintained 4-bedroom, 2-bath POOL home nestled in the heart of Poinciana Villages, offering the ideal blend of comfort, style, and peace of mind. A brand-new roof will be installed prior to closing at the seller's expense, providing peace of mind for years to come. Inside, a thoughtfully designed split floor plan lives large, with a formal living room, formal dining room, and a cozy family room that opens directly to the kitchen—perfect for both everyday living and entertaining. The flexible living/dining combo and kitchen/family room combo give you the versatility to easily host get togethers and/or have a second TV/media space without sacrificing flow. You'll appreciate the updated interior that shows like a model home, with cohesive finishes and a warm, move-in-ready feel throughout. Updated flooring, neutral paint tones, and modern lighting create a clean, contemporary look that works with almost any décor style while keeping maintenance simple. The kitchen truly serves as the hub of the home. With generous cabinet storage, ample counter space that includes a breakfast bar overhang, and a functional layout that keeps the cook connected to the family room, this space is ideal for weeknight dinners and weekend gatherings alike. Large windows and sightlines from the main living areas toward the pool help the entire home feel bright and connected. The private primary suite is thoughtfully separated from the secondary bedrooms and offers a comfortable retreat at the end of the day. It features a double-sink vanity, dedicated makeup counter, and a large closet, providing both function and comfort in one well-designed space. Step outside to enjoy true Florida living: a screen-enclosed pool and covered lanai create an outdoor oasis for year-round enjoyment—whether you're lounging by the water, grilling out, or hosting friends and family. The fully fenced backyard adds privacy and room for pets or play, turning the outdoor area into a natural extension of your living space. This property also delivers on the big-ticket items that savvy Central Florida buyers prioritize. In addition to the new roof, the home features a whole-house generator and storm shutters, providing an extra layer of security and convenience during storm season. As a resident of Poinciana Villages, you'll have access to a wide range of community amenities, including dog parks, basketball and soccer fields, baseball diamonds, playgrounds, and more—offering a dynamic, active lifestyle right in your own neighborhood. Well-cared for, thoughtfully updated, and packed with practical upgrades, this pool home stands out in today's Poinciana market. If you've been searching for a move-in-ready home with strong systems, desirable outdoor living, and access to abundant community amenities, this is a must-see—schedule your private showing today.
Location
State FL
County Osceola
Community Poinciana Village 5 Nbhd 1
Area 34759 - Kissimmee / Poinciana
Zoning OPUD
Interior
Interior Features Ceiling Fans(s), High Ceilings, Kitchen/Family Room Combo, Living Room/Dining Room Combo, Open Floorplan, Primary Bedroom Main Floor, Split Bedroom, Vaulted Ceiling(s)
Heating Central, Electric
Cooling Central Air
Flooring Carpet, Ceramic Tile, Laminate
Fireplaces Type Electric, Family Room, Insert
Furnishings Unfurnished
Fireplace false
Appliance Dishwasher, Electric Water Heater, Microwave, Range, Refrigerator
Laundry Inside, Laundry Room
Exterior
Exterior Feature Hurricane Shutters, Lighting, Private Mailbox, Rain Gutters, Sliding Doors, Storage
Parking Features Driveway, Garage Door Opener
Garage Spaces 2.0
Fence Vinyl
Pool Gunite, In Ground, Screen Enclosure
Community Features Association Recreation - Owned, Deed Restrictions, Fitness Center, Park, Playground, Pool, Tennis Court(s)
Utilities Available BB/HS Internet Available, Cable Available, Electricity Connected, Public, Sewer Connected, Water Connected
View Y/N No
Water Access No
Roof Type Shingle
Porch Covered, Enclosed, Rear Porch, Screened
Attached Garage true
Exposure North
Garage true
Private Pool Yes
Building
Lot Description City Limits, In County, Landscaped, Paved
Story 1
Entry Level One
Foundation Slab
Lot Size Range 0 to less than 1/4
Sewer Public Sewer
Water Public
Structure Type Block,Stucco
New Construction false
Schools
Elementary Schools Chestnut Elem
Middle Schools Discovery Intermediate
High Schools Liberty High
Others
Pets Allowed Cats OK, Dogs OK
Senior Community No
Ownership Fee Simple
Monthly Total Fees $90
Acceptable Financing Cash, Conventional, FHA, VA Loan
Membership Fee Required Required
Listing Terms Cash, Conventional, FHA, VA Loan
Special Listing Condition None
Read Less
Want to know what your home might be worth? Contact us for a FREE valuation!

Our team is ready to help you sell your home for the highest possible price ASAP

© 2026 My Florida Regional MLS DBA Stellar MLS. All Rights Reserved.
Bought with Jose Luna Duprey G FIRST REALTY LLC
Nearby Locations