
$580,000
$595,000
2.5%For more information regarding the value of a property, please contact us for a free consultation.
5824 WILLOW MARSH CT Sarasota, FL 34238
3 Beds
2 Baths
2,164 SqFt
Key Details
Sold Price $580,000
Property Type Single Family Home
Sub Type Single Family Residence
Listing Status Sold
Purchase Type For Sale
Square Footage 2,164 sqft
Price per Sqft $268
Subdivision Hammock Preserve
MLS Listing ID A4685667
Sold Date 10/02/26
Bedrooms 3
Full Baths 2
HOA Fees $455/qua
HOA Y/N Yes
Annual Recurring Fee 5464.0
Year Built 2019
Annual Tax Amount $6,902
Lot Size 7,840 Sqft
Acres 0.18
Lot Dimensions 139X55
Property Sub-Type Single Family Residence
Source Stellar MLS
Property Description
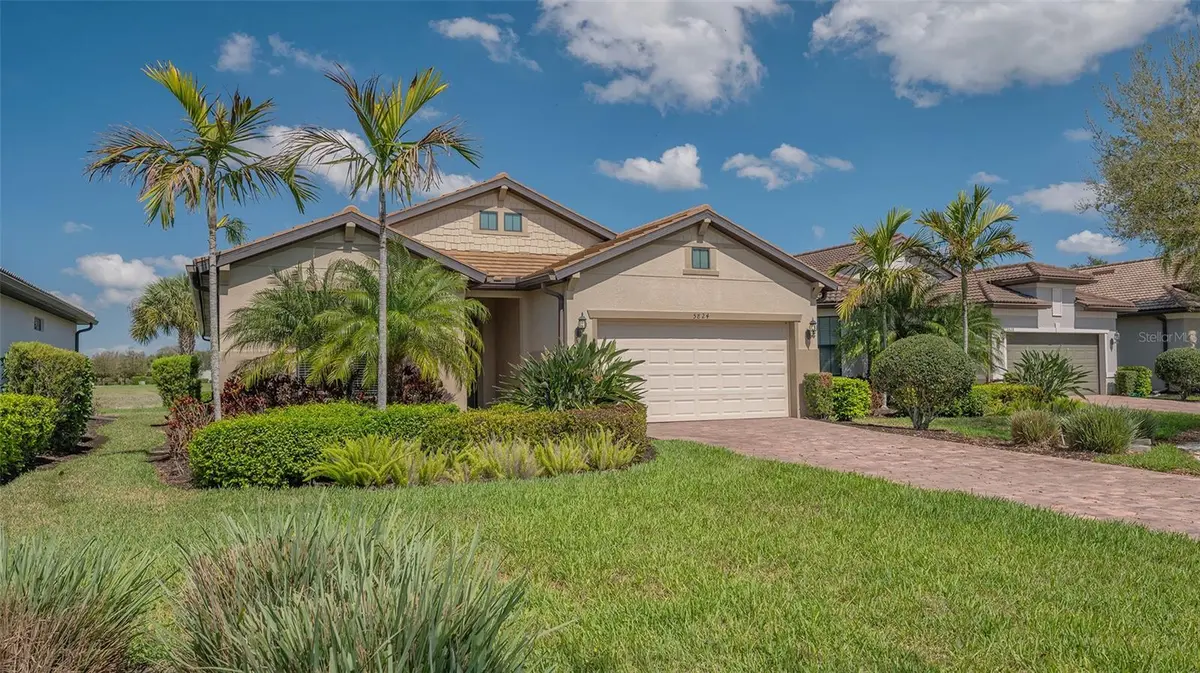
Virtually Staged. Lakefront Beauty in the maintenance free gated community of Hammock Preserve. This 3-bedroom 2 bath split plan with a den is ready for a new owner! Lovely water views from the living areas and primary bedroom. This open concept living area is enormous with flexible space to live like you do. The primary bedroom is roomy with great views of the lake. The primary bath has a large walk-in shower with a built-in bench. The walk-in closet and linen closet provide plenty of storage. The kitchen features a large island with room to seat 4 and is open to the great room. Plenty of cabinets and a closet pantry make the kitchen function well. The spacious screened lanai over looks the lake and fountain. The home has gas for the range, water heater and dryer. The den provides extra space for an office with double doors. The resort style community features a clubhouse, resort pool, fitness center, hot tub, fire pit, tennis, pickleball, dog park and bocce courts. Internet and lawn maintenance are included as well. Don't miss this opportunity to enhance this home to make it your own. Home inspection, 4 point and wind mitigation are completed for a quick close...
Location
State FL
County Sarasota
Community Hammock Preserve
Area 34238 - Sarasota/Sarasota Square
Zoning RSF1
Rooms
Other Rooms Den/Library/Office, Inside Utility
Interior
Interior Features High Ceilings, Living Room/Dining Room Combo, Open Floorplan, Primary Bedroom Main Floor, Solid Surface Counters, Solid Wood Cabinets, Split Bedroom, Walk-In Closet(s), Window Treatments
Heating Electric
Cooling Central Air
Flooring Carpet, Ceramic Tile
Furnishings Unfurnished
Fireplace false
Appliance Dishwasher, Disposal, Dryer, Gas Water Heater, Microwave, Range, Range Hood, Refrigerator, Washer
Laundry Gas Dryer Hookup, Inside, Laundry Room
Exterior
Exterior Feature Hurricane Shutters, Lighting, Sidewalk
Garage Spaces 2.0
Community Features Clubhouse, Community Mailbox, Deed Restrictions, Dog Park, Fitness Center, Gated Community - No Guard, Irrigation-Reclaimed Water, No Truck/RV/Motorcycle Parking, Playground, Pool, Sidewalks, Tennis Court(s), Street Lights
Utilities Available BB/HS Internet Available, Cable Connected, Electricity Connected, Fiber Optics, Natural Gas Connected, Public, Sewer Connected, Sprinkler Recycled, Underground Utilities, Water Connected
Amenities Available Cable TV, Clubhouse, Fence Restrictions, Fitness Center, Gated, Maintenance, Pickleball Court(s), Playground, Pool, Tennis Court(s), Trail(s)
Waterfront Description Lake Front
View Y/N Yes
Water Access Yes
Water Access Desc Lake
View Water
Roof Type Concrete,Tile
Porch Covered, Porch, Screened
Attached Garage true
Exposure South
Garage true
Private Pool No
Building
Lot Description Cul-De-Sac, In County, Landscaped, Sidewalk, Paved
Entry Level One
Foundation Slab
Lot Size Range 0 to less than 1/4
Sewer Public Sewer
Water Canal/Lake For Irrigation, Public
Structure Type Block,Stucco
New Construction false
Schools
Elementary Schools Laurel Nokomis Elementary
Middle Schools Sarasota Middle
High Schools Venice Senior High
Others
Pets Allowed Yes
HOA Fee Include Pool,Internet,Maintenance Grounds,Management,Private Road,Recreational Facilities
Senior Community No
Ownership Fee Simple
Monthly Total Fees $455
Acceptable Financing Cash, Conventional, FHA, VA Loan
Membership Fee Required Required
Listing Terms Cash, Conventional, FHA, VA Loan
Num of Pet 3
Special Listing Condition None
Read Less
Want to know what your home might be worth? Contact us for a FREE valuation!

Our team is ready to help you sell your home for the highest possible price ASAP

© 2026 My Florida Regional MLS DBA Stellar MLS. All Rights Reserved.
Bought with Robin Eekhof LUXEKEY REAL ESTATE LLC
Nearby Locations